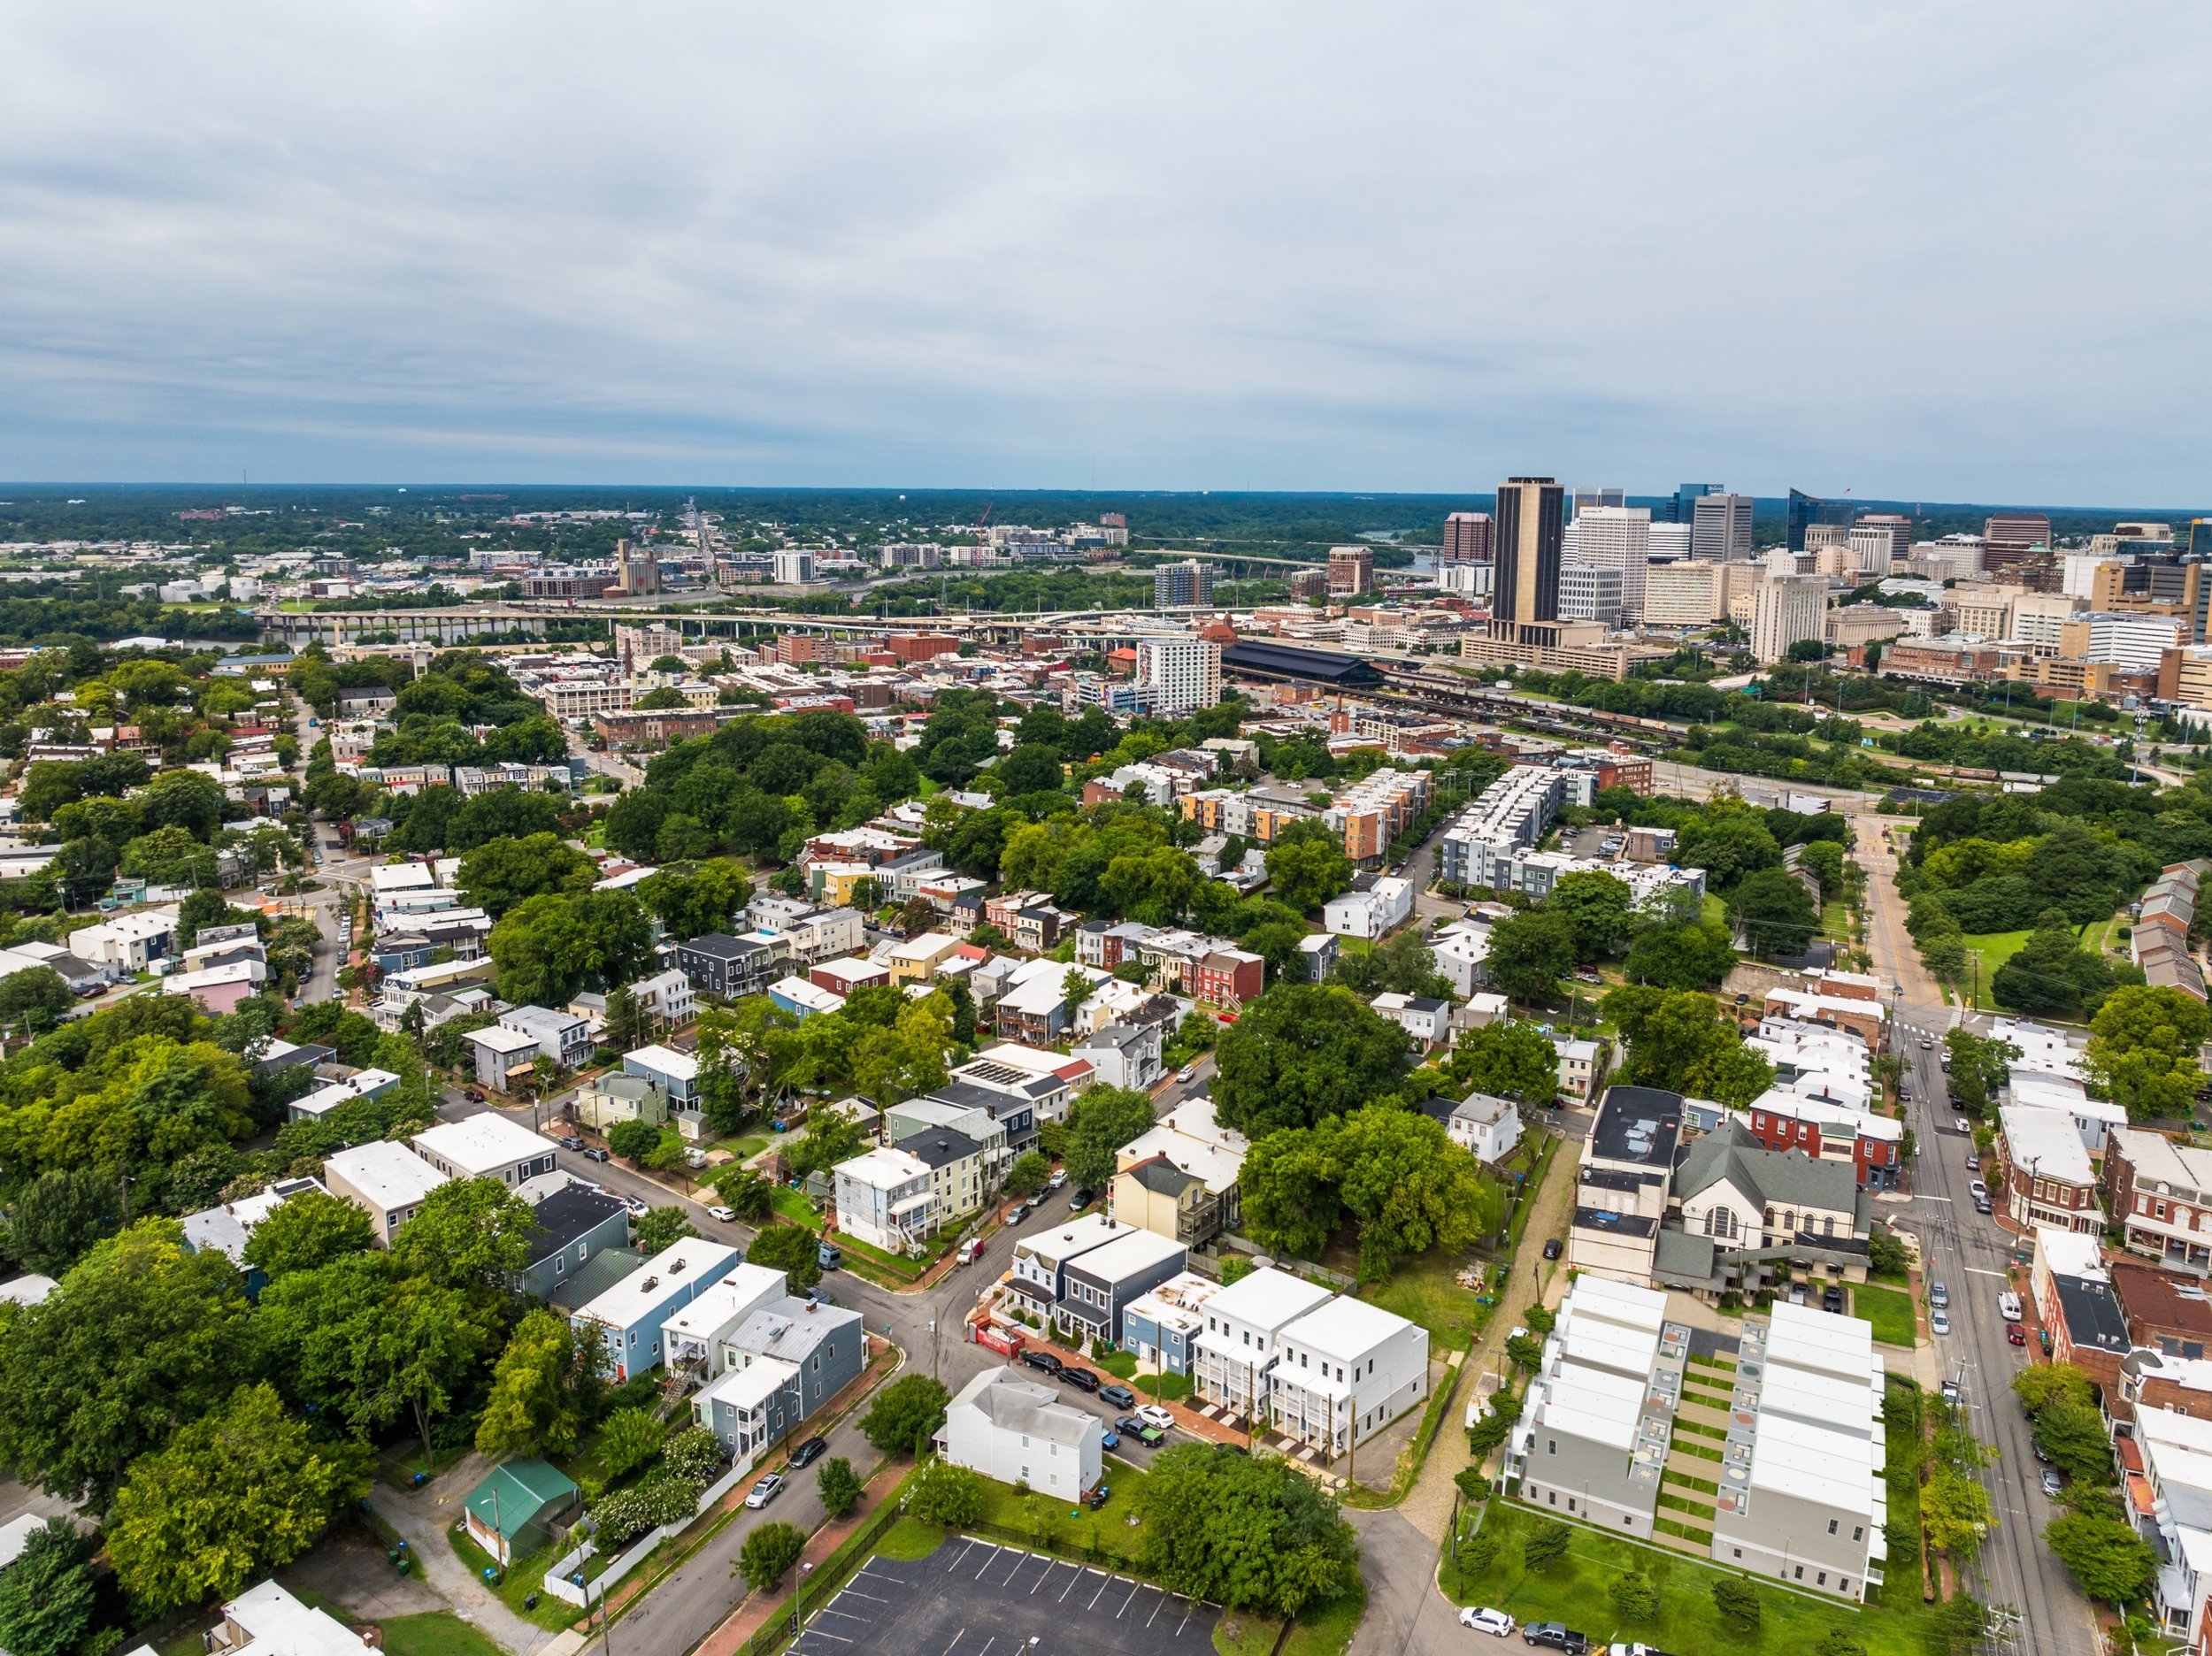
New Homes in Union Hill
Keel Custom Homes and George: A Real Estate Group
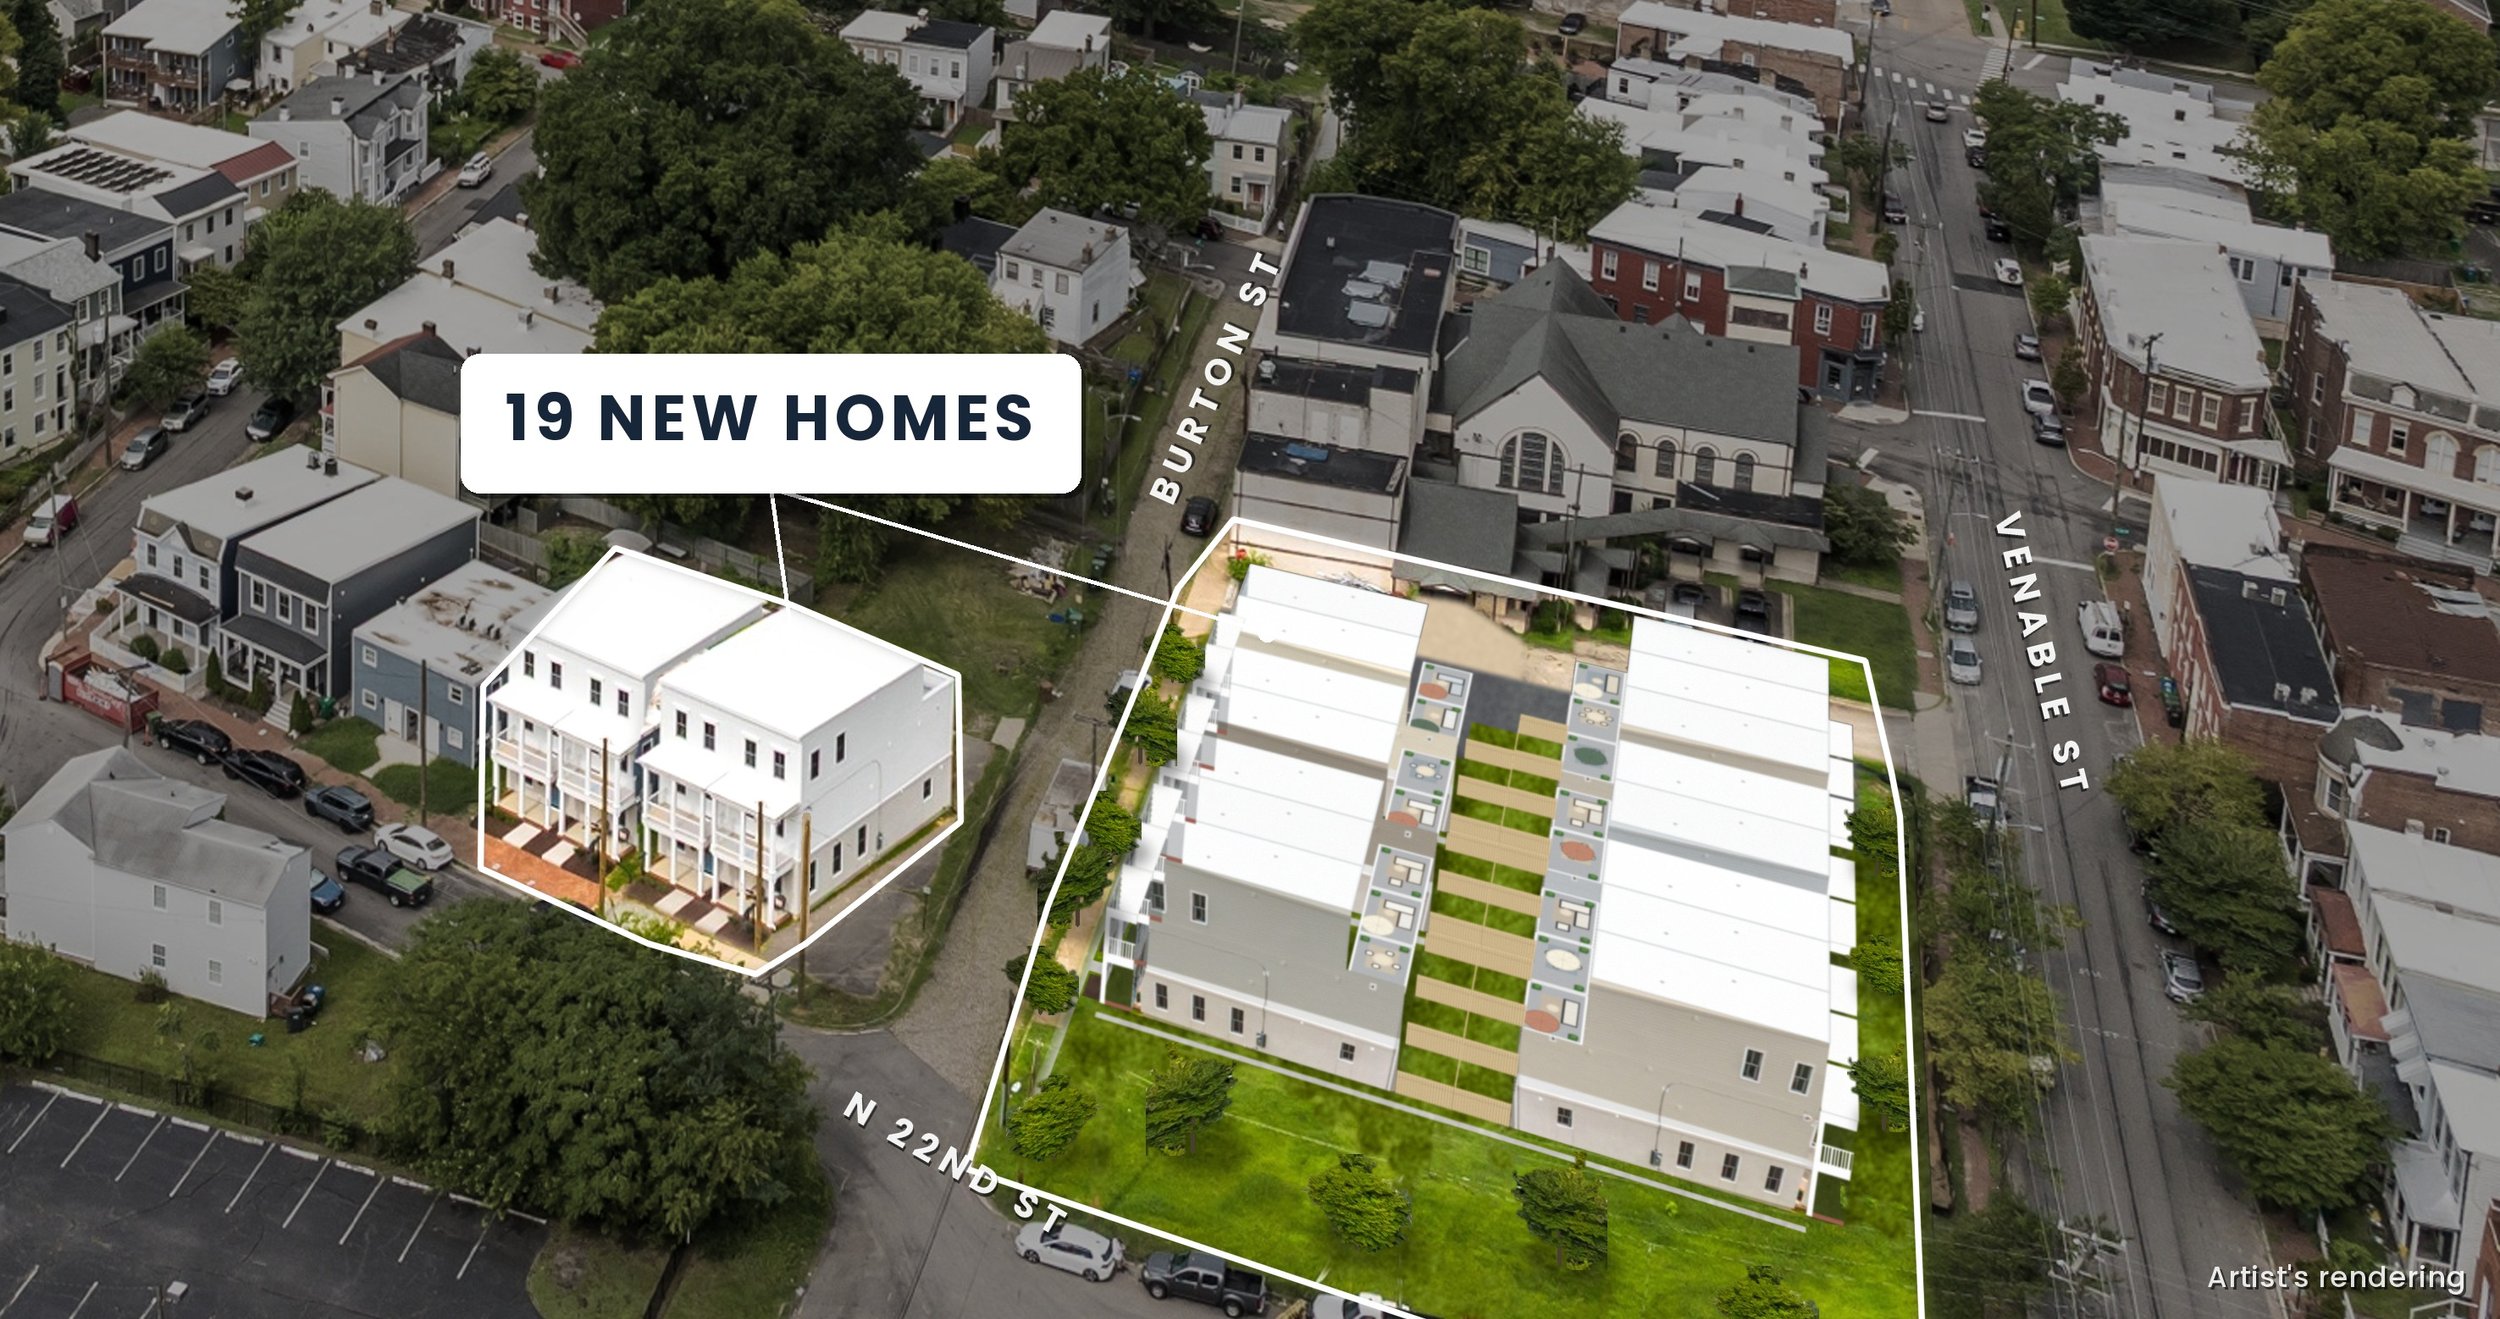
Currently Under Construction
Burton St
Set along Burton St in historic Union Hill, these TBB homes offer the opportunity to make your next home truly your own! The plans are already in place for a thoughtfully designed three-story rowhome with tall ceilings, hardwood floors, customizable finishes, and an incredible location. The first floor features spacious living and dining areas filled with natural light, along with a kitchen designed to impress with quality cabinetry, Quartz counters, SS appliances, a large island with barstool seating, an oversized walk-in pantry, and loads of additional storage. Upstairs, hardwood floors continue throughout the second level, where you’ll find two generous bedrooms and a full bath. The rear bedroom offers a large closet and direct access to the hall bath, complete with a double-bowl vanity, tub/shower, tile flooring, and stylish finishes. At the front of the home, the second bedroom boasts a walk-in closet and opens directly to a full balcony overlooking the neighborhood. The entire third floor is designed around the primary suite, featuring a spacious ensuite with a double-bowl vanity with Quartz counters, tile floors, linen storage, and an oversized walk-in shower with gorgeous tile surround and a frameless glass door. An additional office/loft on this level opens to a rooftop terrace, creating an amazing outdoor retreat above the neighborhood.
22nd St
The newly created Union Hill Collection from Keel Custom Homes has arrived! Located in historic Union Hill and just steps from Metzger’s, Kahlo’s, Union Market, Jefferson Park and more, you’re going to love the new homes along the 800 block of 22nd St! Three-story rowhomes with tall ceilings, hardwood floors, designer finishes, and a location that simply can’t be beat. The first floor includes both living and dining rooms flanked by sunny windows and a kitchen boasting two-toned modern cabinetry, Quartz counters, SS appliances, an island with seating, a huge walk-in pantry, and plenty of additional storage. Upstairs on the second level, you’ll enjoy more hardwood floors and recessed lighting on your way to two sizable bedrooms. The rear bedroom includes a large closet and direct access to the full bath, which is also accessible from the hallway. It showcases a double-sink vanity, tub/shower, and on-trend tile flooring and finishes. The front bedroom not only has a walk-in closet, but it’s also where you’ll access the front balcony overlooking the neighborhood. The third level hosts the primary suite, where you’ll enjoy a double-sink vanity with Quartz counters, tile floors, a linen closet, and a large walk-in shower with gorgeous tile surround and a frameless glass door. There’s also an office/loft space on this level that opens to a rooftop terrace—an incredible outdoor retreat!
Venable St
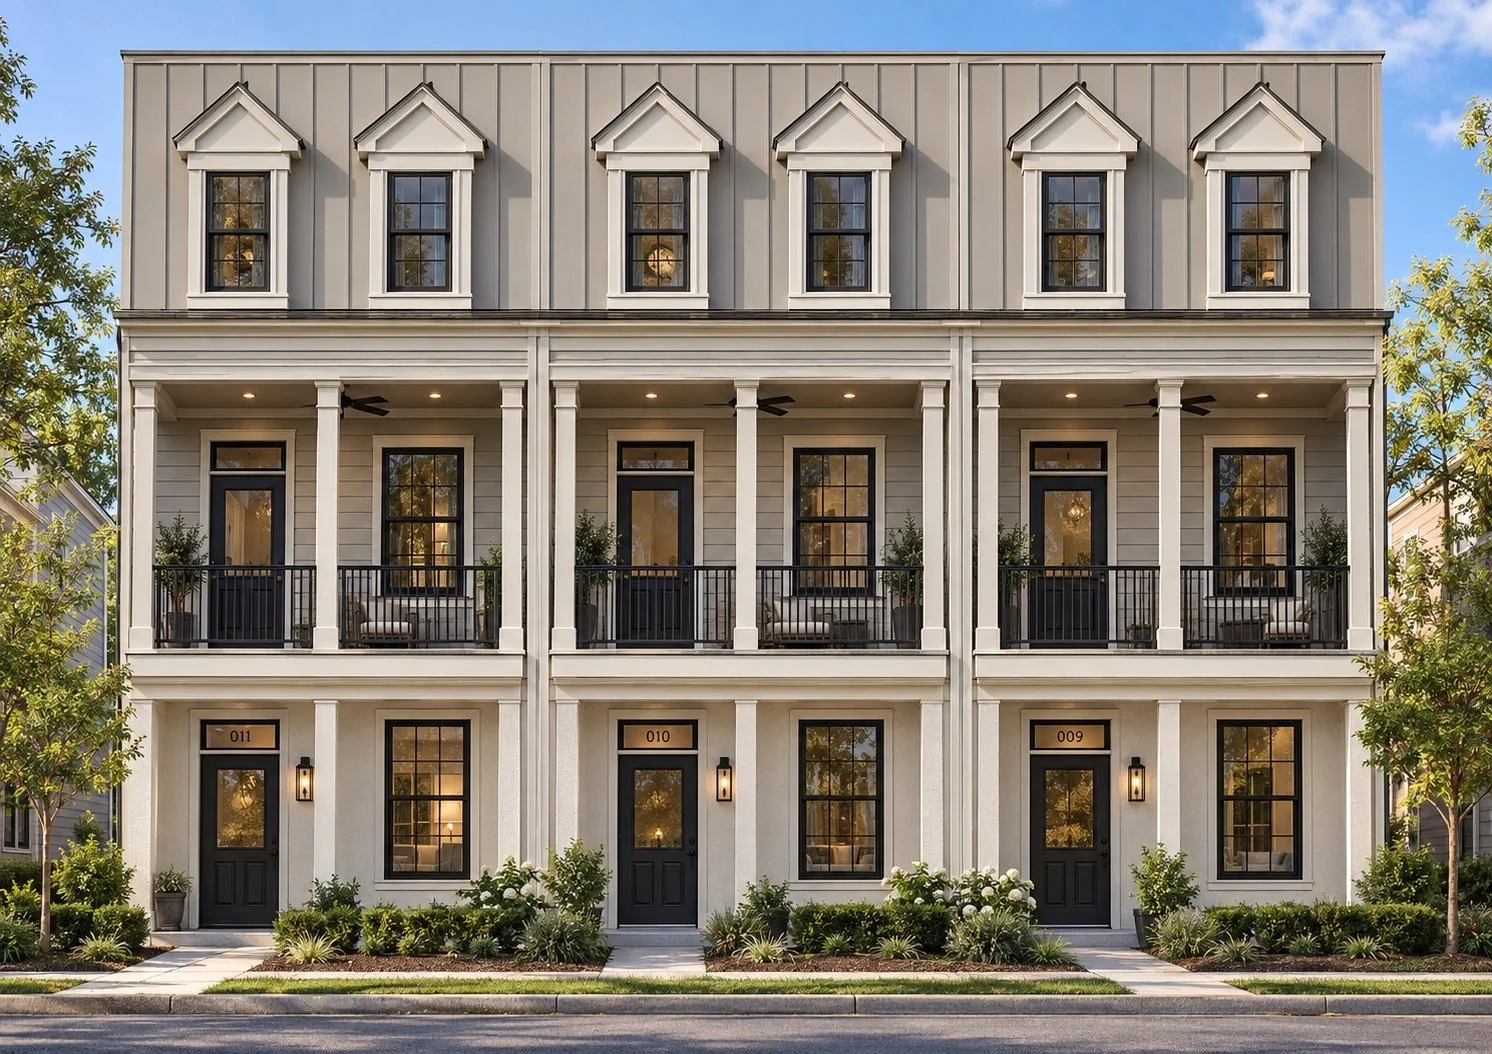
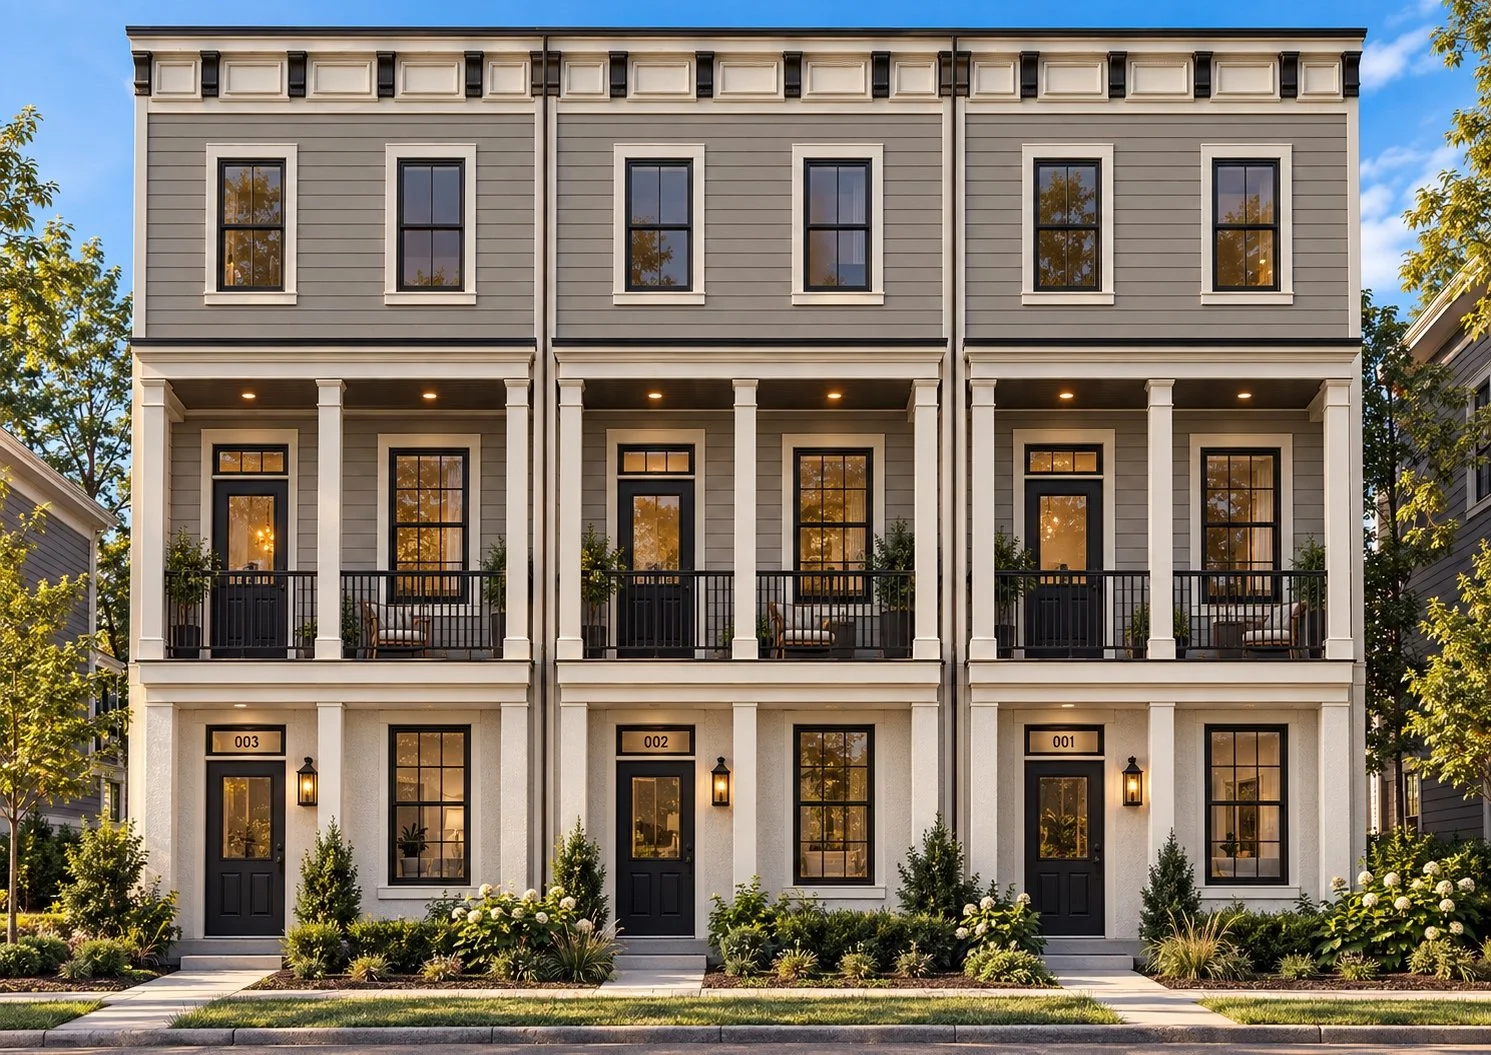
Set along Venable St in historic Union Hill, these TBB homes are an exciting opportunity to create a brand-new home tailored to your style! Plans are already in place for a thoughtfully designed three-story rowhome with tall ceilings, hardwood floors, customizable finishes, and a location that puts you right in the heart of one of Richmond’s most beloved neighborhoods. Inside, the first floor offers bright, spacious living and dining areas alongside an impressive kitchen with quality cabinetry, Quartz counters, SS appliances, a large island with barstool seating, an oversized walk-in pantry, and plenty of additional storage. Head upstairs, where hardwood floors continue throughout the second level and two generously sized bedrooms share a well-appointed full bath. The rear bedroom features a large closet and direct bath access, while the front bedroom includes a walk-in closet and opens directly to a full balcony overlooking the neighborhood. The entire third floor is dedicated to an incredible primary retreat, complete with a spacious ensuite featuring a double-bowl vanity with Quartz counters, tile floors, linen storage, and an oversized tiled walk-in shower with a frameless glass door. Also on this level, a flexible office/loft opens directly to a rooftop terrace—an amazing spot to relax or entertain above the neighborhood.
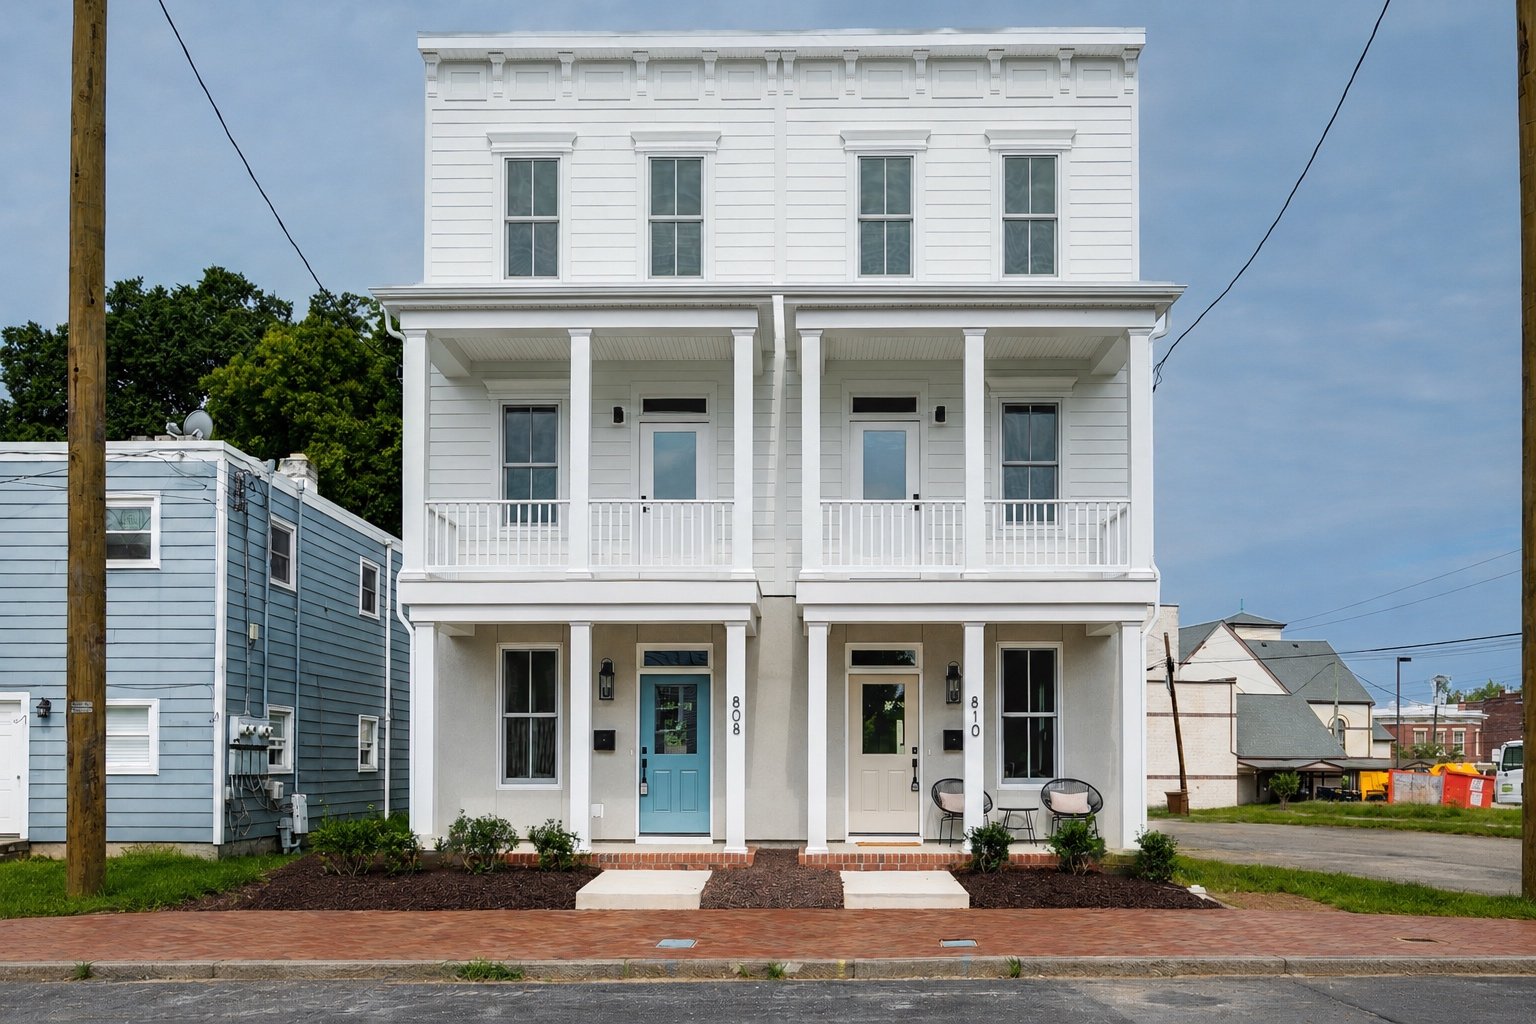
817 N 22nd St
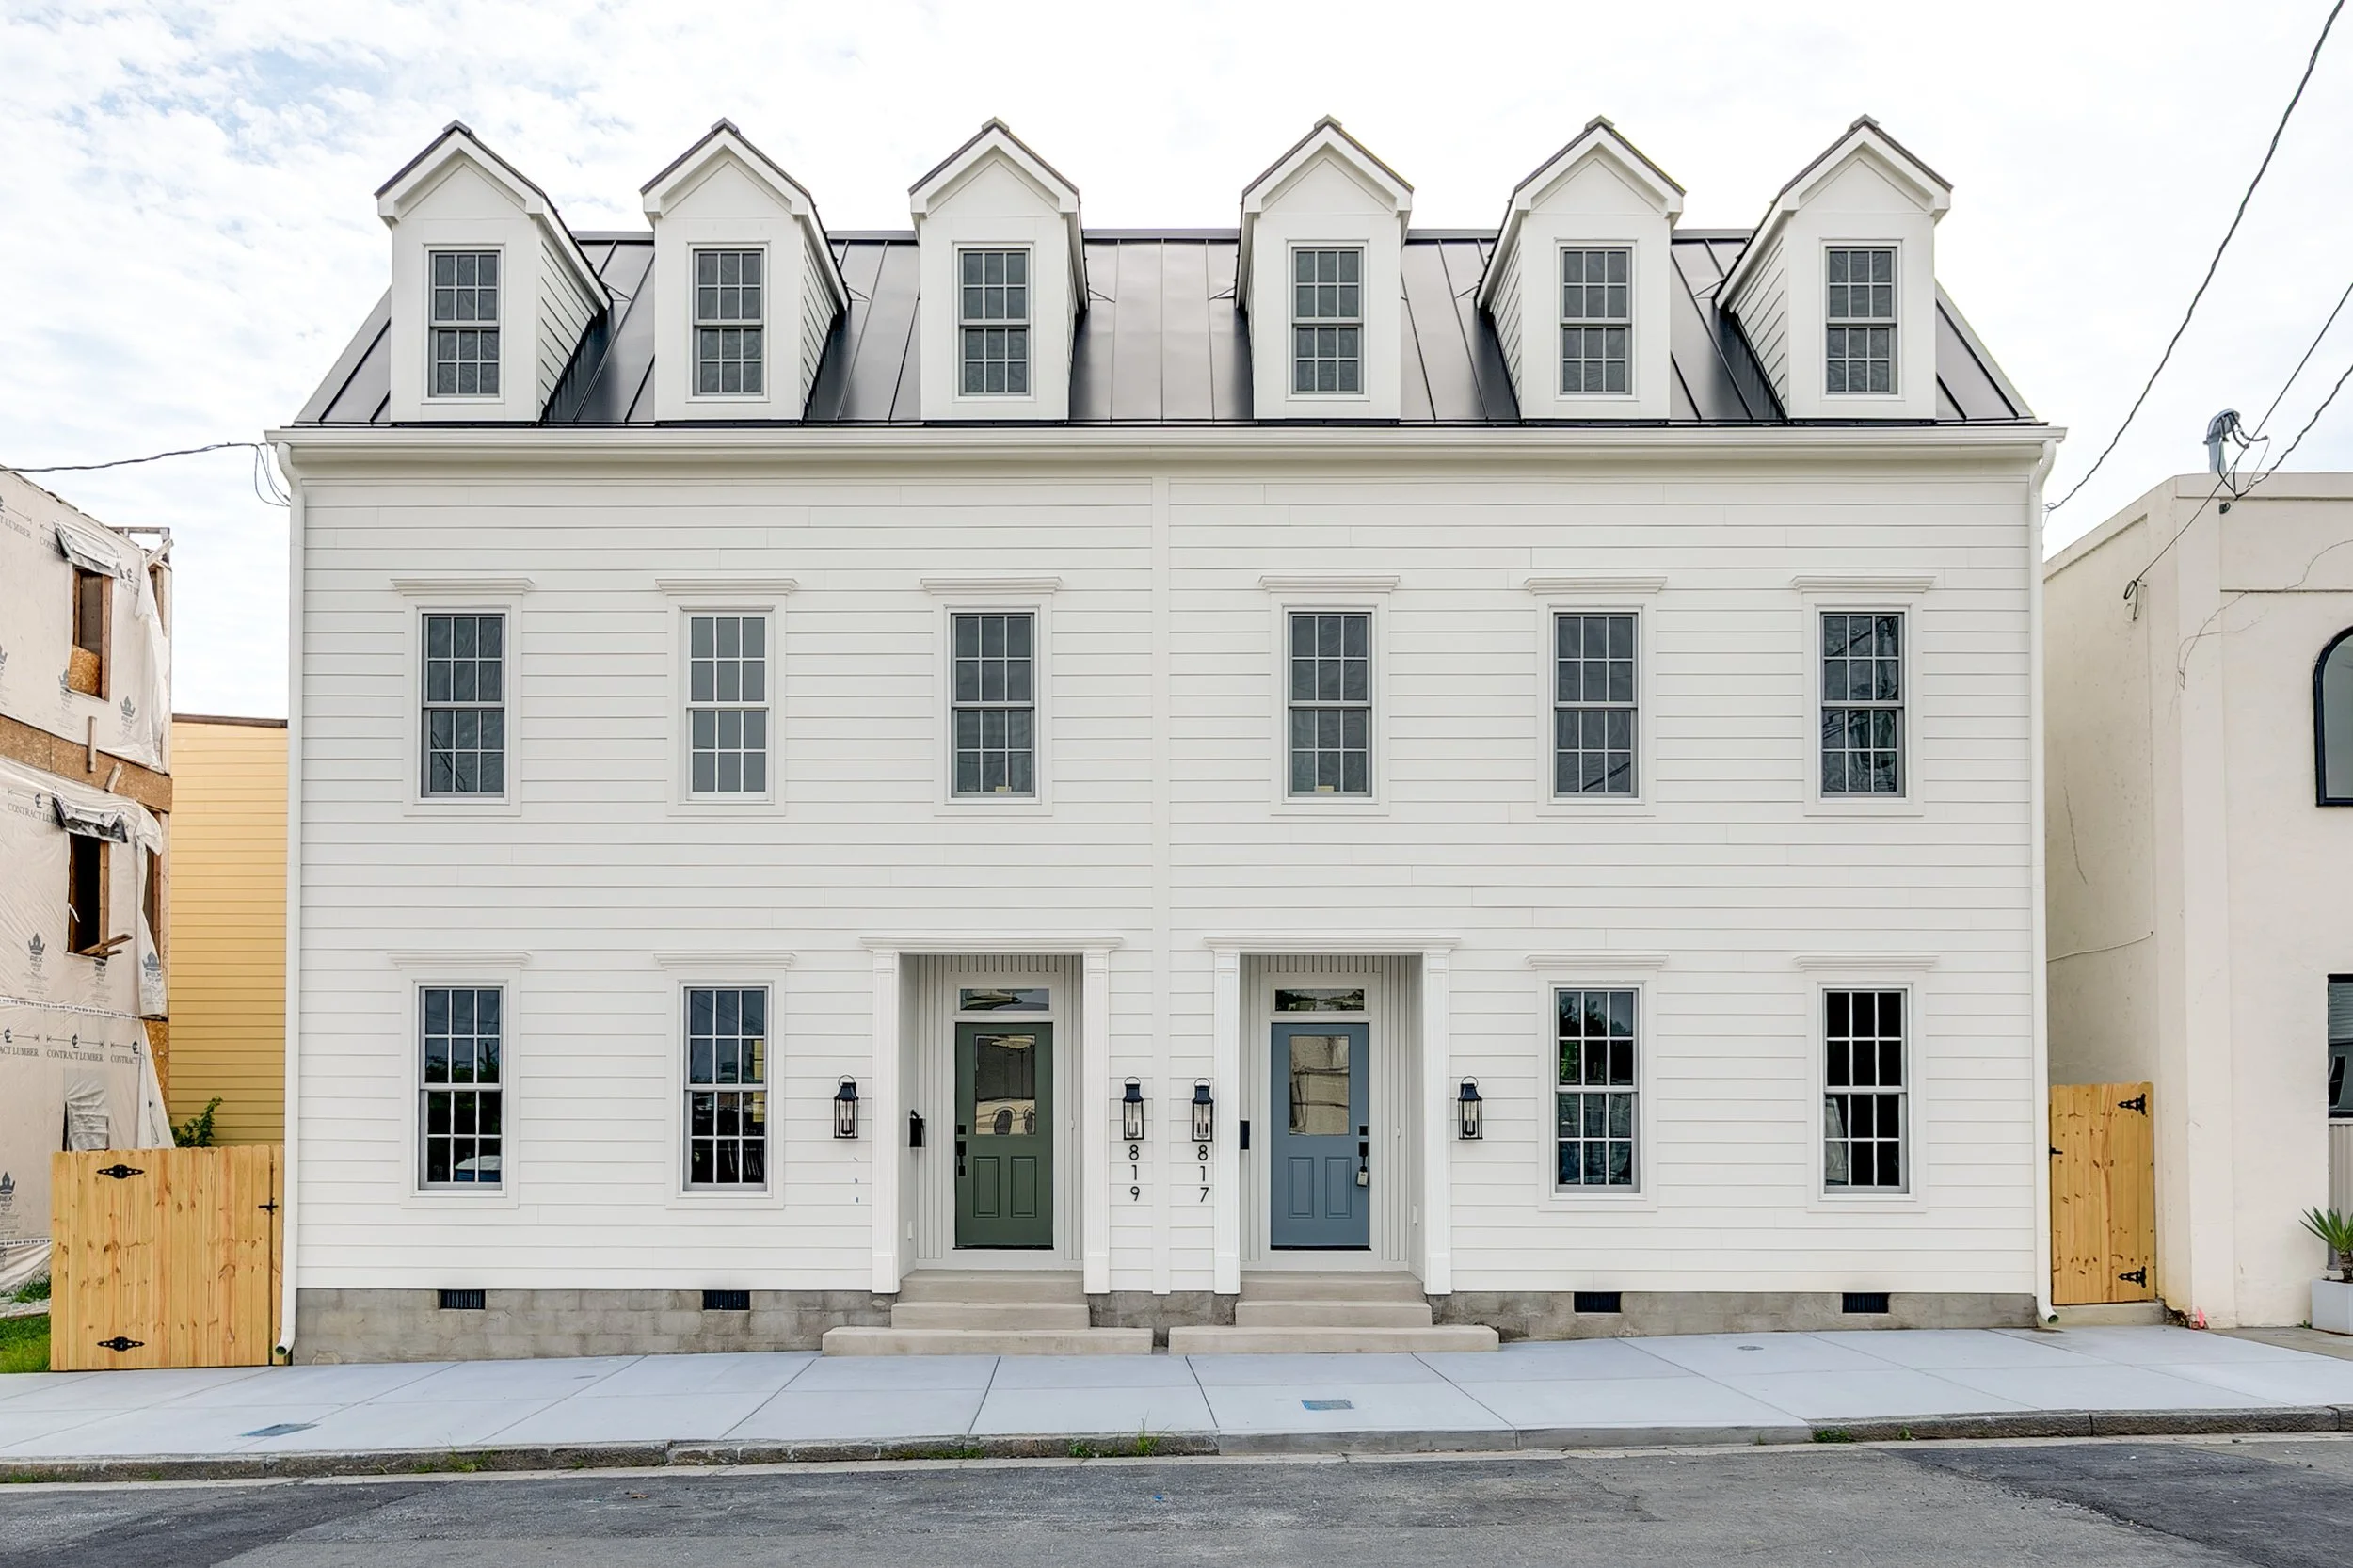
Sitting just steps from neighborhood restaurants, shops, and parks, 817 N 22nd St is move-in ready! Part of the new Union Hill Collection developed by Keel Custom Homes, these two homes are loaded with upgrades and gorgeous from the street with dormer windows and a standing-seam metal roof—a touch of Federalist meets a touch of Rowhouse! Step inside and you’ll find tall ceilings, real hardwood floors, recessed lighting, and custom finishes throughout. The first floor opens with a large living room that flows right into the kitchen, complete with white cabinets with soft-close features and dovetail construction, crown molding, Quartz counters, tile backsplash, brushed gold hardware, SS appliances, and a large island with barstool seating. Upstairs, you’ll find a gorgeous second-floor primary suite with hardwood floors, sunny windows, a large double closet, and an ensuite with a double-bowl vanity with Quartz counter and a walk-in shower with tile surround and glass door. The laundry rounds out the second level before heading upstairs to the third floor, where you’ll find two additional bedrooms with ample closet space, more hardwood floors, and a hall bathroom with stylish finishes and a tub/shower with tile surround.